
Designing a home that caters to children often feels like a constant compromise between aesthetics and functionality. For many parents, the default assumption is that living with kids means surrendering sophisticated decor in favor of plastic toys, rounded safety bumpers, and dark carpets meant to hide inevitable spills. You know, that creeping feeling that your home is slowly turning into a giant playroom. But creating a space that nurtures growing children while maintaining a clean, stylish environment is not only possible, it is deeply rewarding.
A successful child-friendly renovation starts with a shift in perspective. Instead of viewing design through the lens of short-term childproofing, think of it as building an adaptable environment that grows alongside your family. When you focus on durable materials, intelligent layouts, and clever storage solutions, you can craft a home that feels both refined and welcoming to every member of the household.
How do you build a home that stands up to daily wear while still looking like an intentional sanctuary?
Honestly, it all comes down to planning for real life. The muddy boots, the sticky fingers, the mid-afternoon chaos.
Prioritize Materials That Combine Elegance and Resilience
The foundation of any high-traffic home lies in its material choices. Kids are naturally hard on surfaces, but choosing resilient options does not mean you have to settle for institutional-looking finishes.
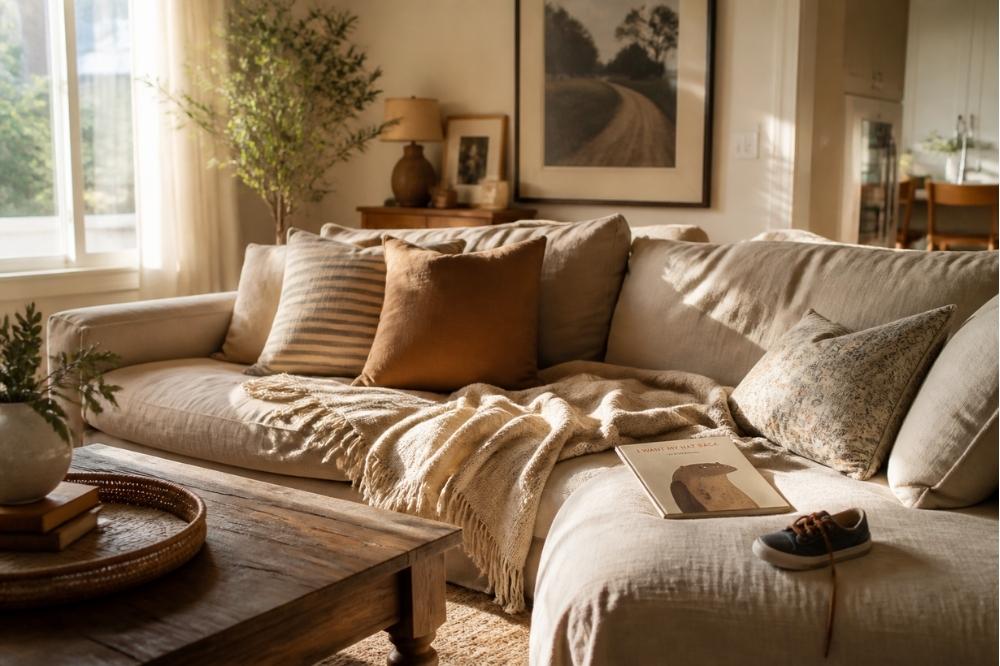
When it comes to flooring, engineered hardwood or luxury vinyl plank offers the warmth and timeless beauty of natural wood while providing enhanced resistance to scratches and moisture. If you prefer real wood, opting for lighter stains with low-sheen matte finishes helps disguise daily wear and tear far better than dark, glossy surfaces. In living areas, performance fabrics for upholstery, such as stain-resistant velvets, treated linens, or washable slipcovers, let you enjoy soft, light-colored seating without constantly worrying about juice box accidents.
Wall finishes deserve careful thought, too. Satin or semi-gloss paint finishes are significantly easier to wipe down than flat paints, so you can clean off stray crayon marks or sticky handprints without removing the finish entirely. I guess we have all spent a late evening scrubbing a wall only to watch the paint rub off. Incorporating architectural elements like wainscoting or beadboard in hallways and dining areas adds immediate visual charm while acting as a protective barrier for vulnerable lower wall sections. And that’s the point. Real protection can look completely intentional.
Optimize Layouts for Flow, Safety, and Sightlines
The physical arrangement of your living space dictates how your family interacts daily. Open-concept layouts remain popular for families because they allow parents to keep an eye on younger children while preparing meals or working. However, an open layout requires intentional zoning to prevent clutter from overwhelming the main living areas.
Creating distinct zones within a larger space allows children to have designated areas for play without taking over the entire room. Low-profile room dividers, strategic rug placement, or custom banquette seating can gracefully define these functional pockets.
And what happens when your existing walls simply get in the way?
When structural changes are needed to improve sightlines, expand kitchen islands, or build out dedicated play zones, homeowners often consider financial tools such as home renovation loans to fund these impactful architectural upgrades. Investing in a layout that flows naturally reduces daily stress and keeps your common areas feeling organized and spacious.
Master the Science of Concealed and Accessible Storage
Clutter is often the single biggest threat to maintaining a stylish home. So, how do you handle the endless flow of toys, games, and gear without letting them take over your main living rooms?
The key lies in smart, accessible storage.
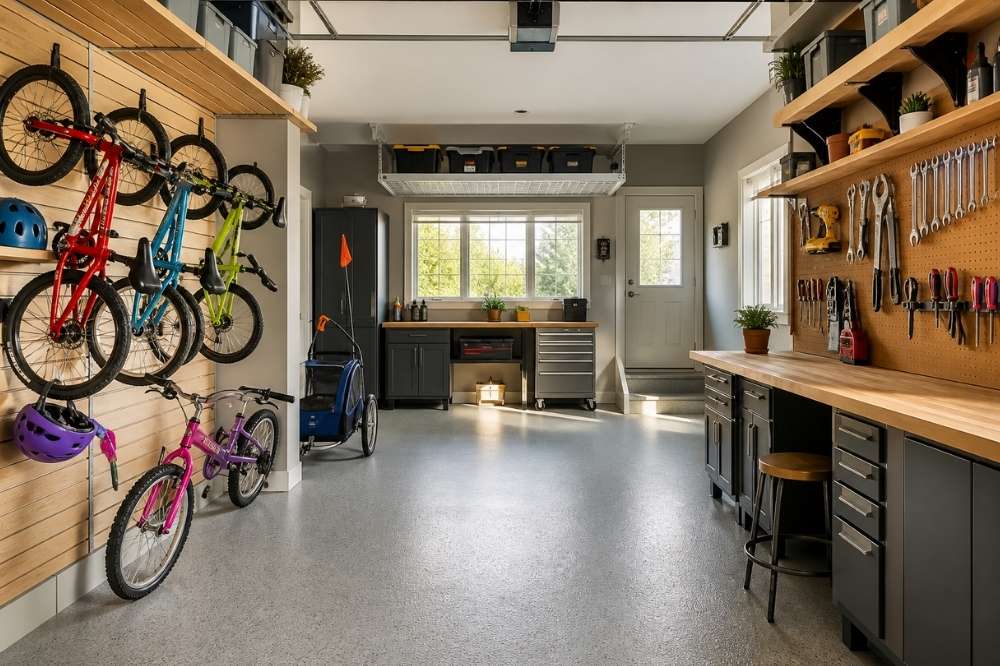
Built-in cabinetry with lower closed doors allows children to access their toys independently, promoting clean-up habits while keeping items completely out of sight when not in use. Upper open shelving can then be reserved for delicate decor, books, or family heirlooms.
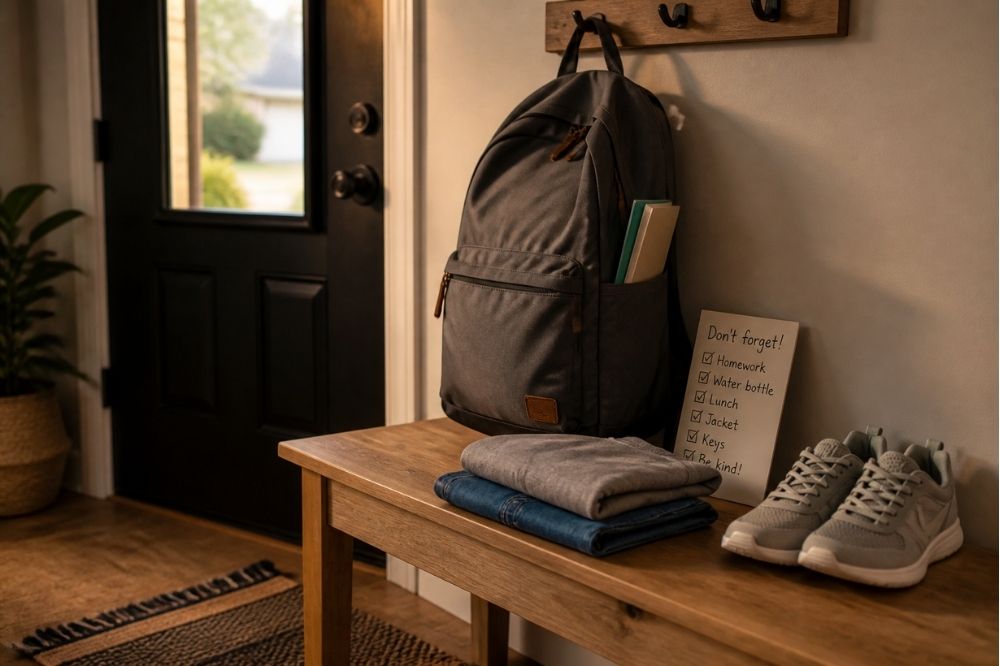
In shared spaces, multi-functional furniture is invaluable. Storage ottomans, benches with hidden compartments, and media consoles with deep drawers provide ample room to tuck away games and crafts at the end of the day. You know, there is a quiet magic in sweeping a mountain of blocks into a hidden bench right before guests arrive. When everything has a designated place, transitioning your living room from an afternoon play area to a serene evening retreat for adults takes only minutes.
Upgrade Bathrooms for Safety and Longevity
Family bathrooms require a delicate balance of safety features and timeless fixtures. Instead of installing bright plastic child fixtures that will feel outdated in a few years, focus on subtle, integrated design choices that serve toddlers and teenagers alike.
- Curbless Showers and Low Benches: A walk-in shower with a built-in bench provides ease of use for bath time with young kids and offers a clean, modern aesthetic.
- Touchless or Lever Faucets: Single-lever or motion-activated faucets make it easier for small hands to wash independently without leaving water running.
- Non-Slip Flooring: Matte-finish tiles or porcelain floors provide natural grip underfoot, reducing slip hazards while looking exceptionally sleek.
- Integrated Step Stools: Custom vanity drawers with pull-out step platforms give young children height when brushing their teeth, then slide completely out of view.

Design Flexible Spaces That Evolve Over Time
Children grow rapidly, and their spatial needs change just as fast. A room designed strictly for a toddler will quickly feel restrictive as they enter school age. When planning built-in features or custom furniture, aim for neutrality and adaptability.
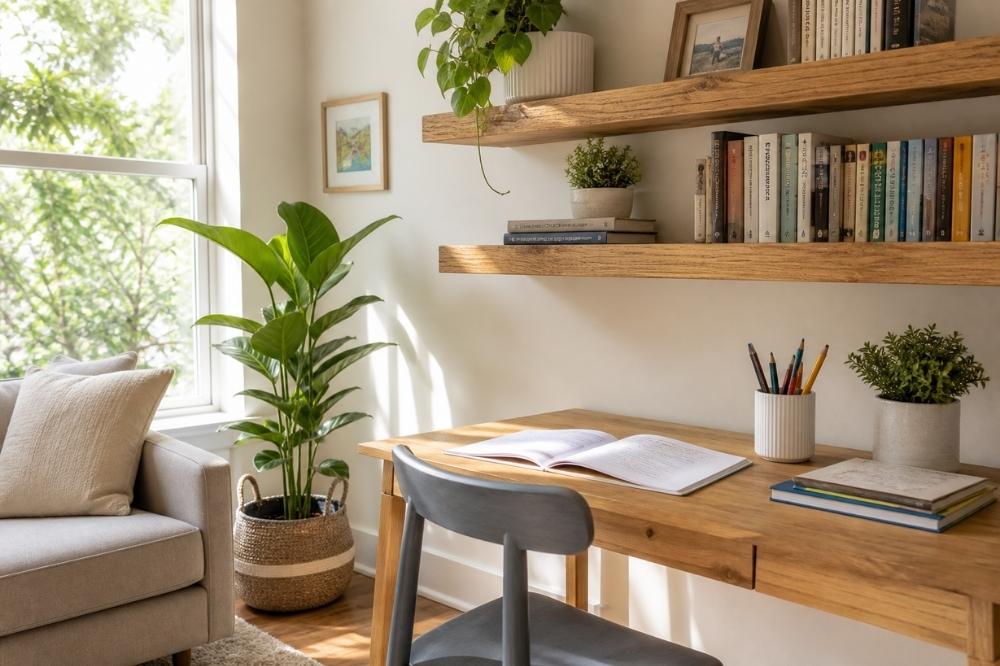
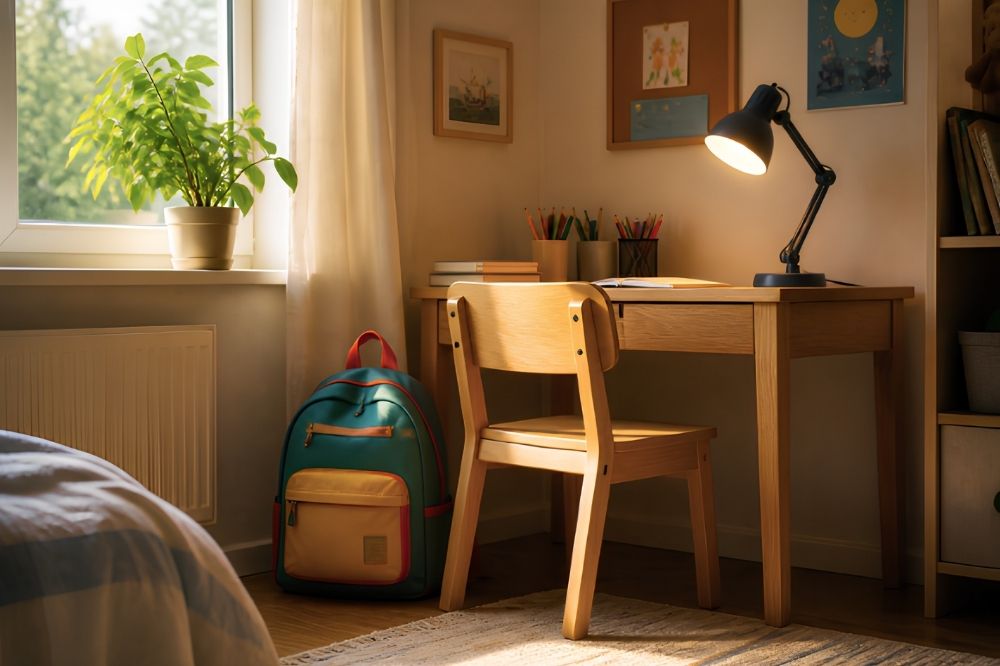
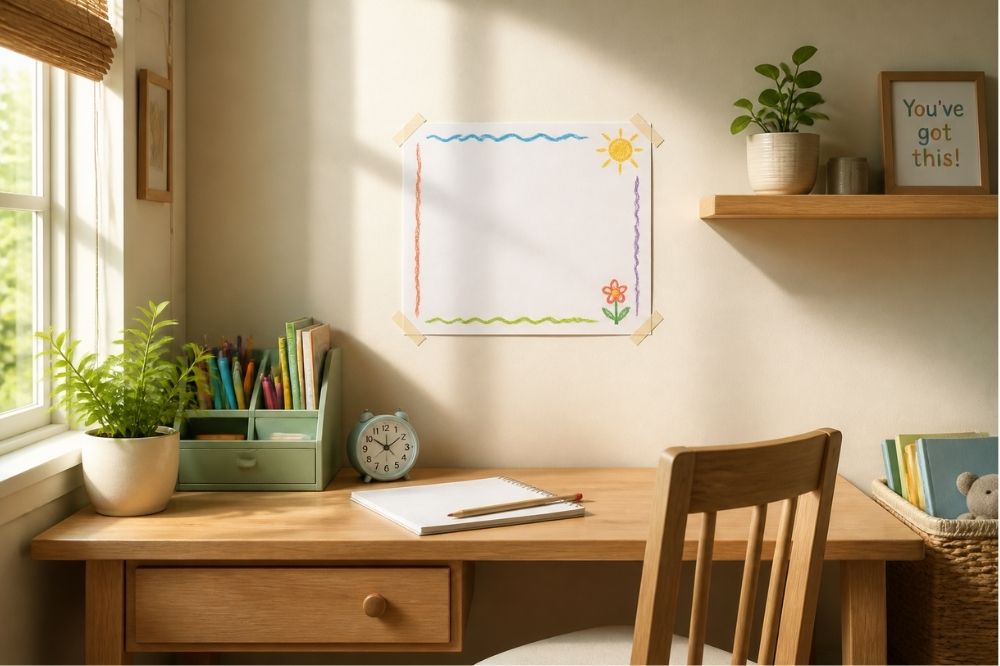
Choose timeless base colors for walls and major furniture pieces, using art, textiles, and lighting to introduce playful pops of color that can be easily swapped out as tastes change. Maybe today that corner holds a tiny craft table, but tomorrow it will need to fit a full desk. A quiet reading nook with built-in benching can serve as a cozy storytime spot today and transform into a quiet homework station in a few years. But remember, the goal is not to create a rigid setup; it is to design a backdrop that grows with your life. By building flexibility into the initial design, your home remains functional, elegant, and comfortable through every stage of family life.